
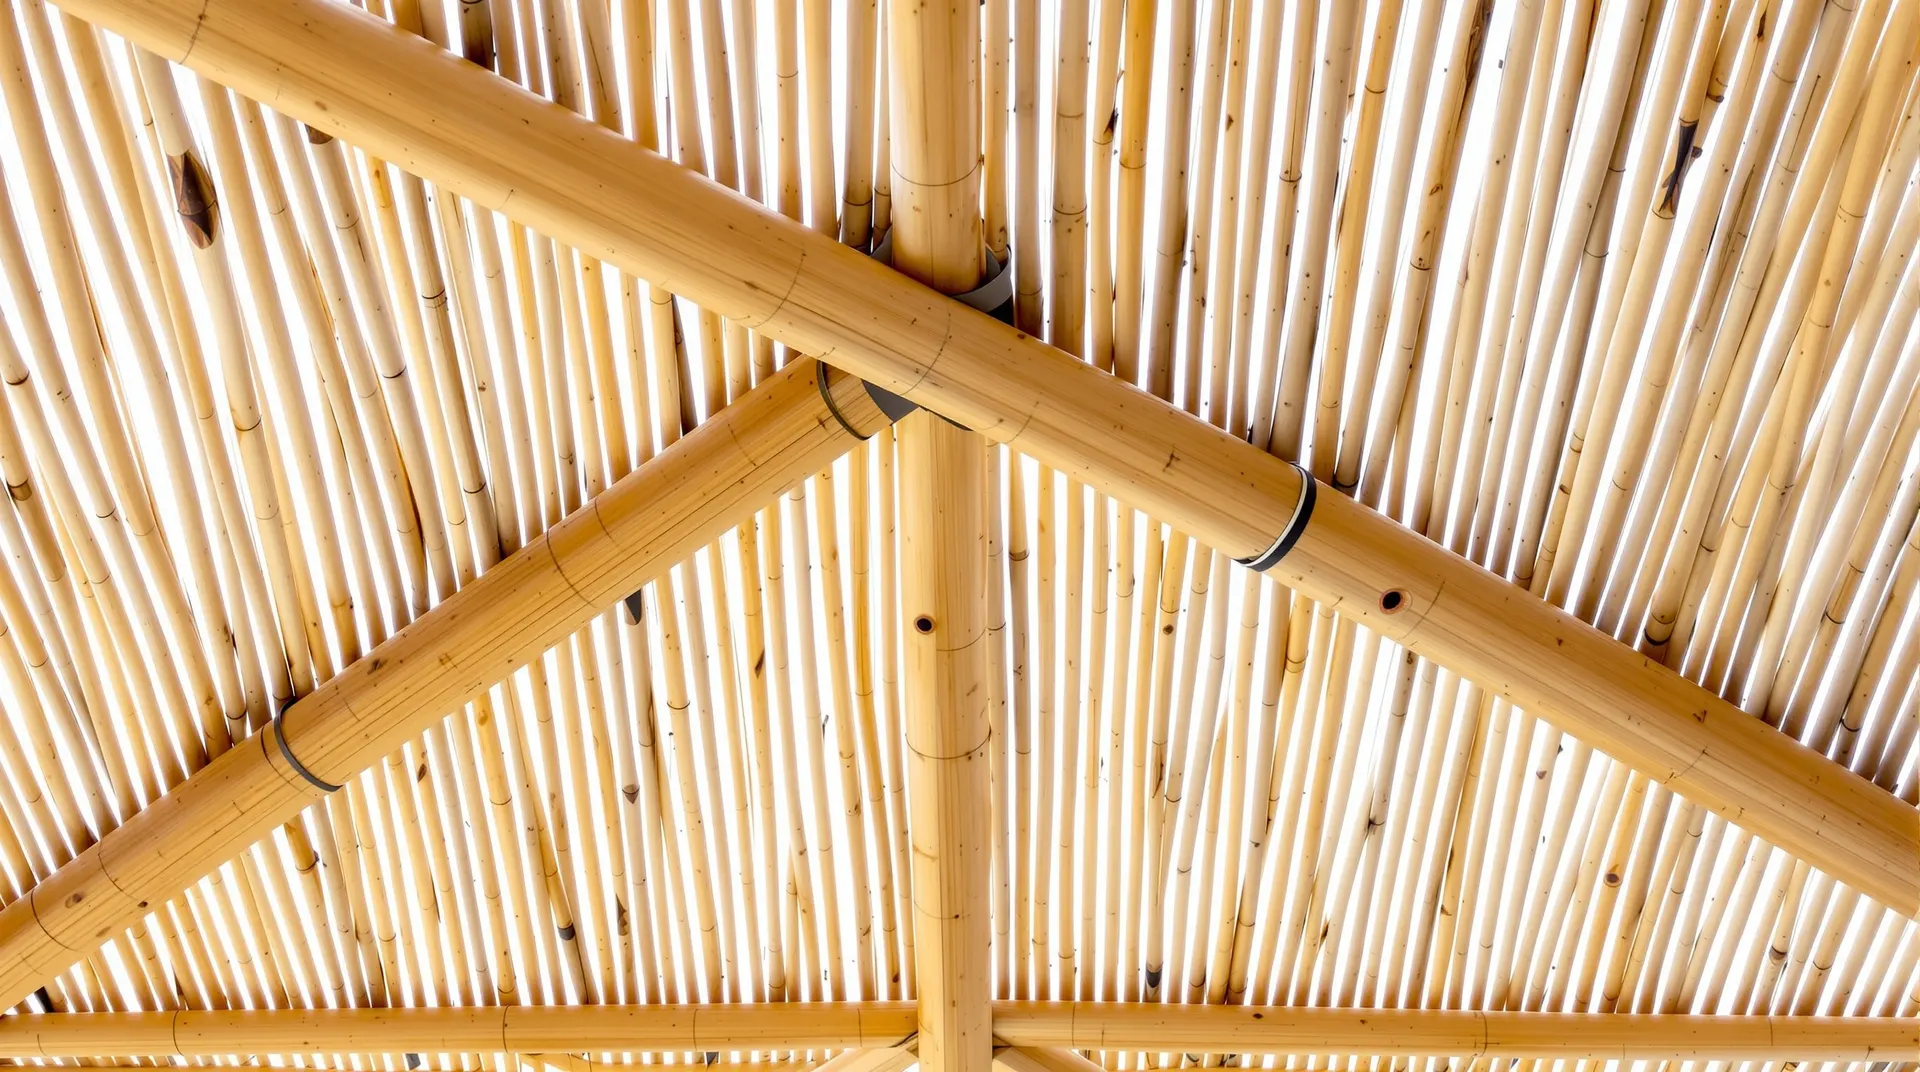
NSG Bamboo Center
Preparing for a thatched roof survey means gathering the area's measurements, photos, intended use and target timeline beforehand. A customer who supplies complete information on these four points makes the survey more efficient and the quote clearer, because the price and solution for a thatched roof depend on the details of the space.
In short: Before the survey, note the approximate dimensions of the area, photos from several angles, how it will be used and when you want it finished. Add the existing floor, walls and supporting structure. The NSG Bamboo Center survey is free, and any missing information is completed together on site.
Which measurements should you take before the survey?
Before the survey, take approximate width, length and height of the area; the team takes exact measurements on site. Even rough figures speed up the first assessment, but avoid presenting estimates as exact.
- Width and length of the area to cover: In metres, ideally measured at both ends; for a non-rectangular area, write down each side.
- Height: From the floor to where the roof will start and to its highest point.
- Pitch preference: Say if you prefer a steep, medium or shallow pitch; otherwise it is recommended at the survey.
- Supporting structure: Is there an existing timber, steel or concrete frame, or will a new one be built?
- Adjacent structures: Will it lean against a wall or stand alone; are there obstacles such as neighbouring walls, trees or power lines?
Which photos help with a survey?
The most useful photos are an overall view of the area, its four corners, surrounding obstacles and close-ups of the surfaces the roof will attach to. They let the team get to know the space beforehand and arrive with the right materials.
- An overall view from a distance and from two different directions.
- A close-up of the wall, column or frame the roof will connect to.
- The floor, showing whether it is concrete, timber decking, stone or soil.
- The direction of sun and wind (approximate, from a photo taken during the day).
- Existing lighting, power outlets and drainage.
- If you have them, reference roofs or images you like.
Why does the intended use matter so much?
The intended use determines the type, pitch, supporting system and extra measures of a thatched roof, so it is the question asked most at a survey. Two areas of the same size need different solutions if one is a home terrace and the other a busy restaurant.
| Use | Topic that gains importance | Asked at the survey |
|---|---|---|
| Home terrace / garden | Look, shade, harmony | Surrounding architecture, wind |
| Restaurant / café | Heavy use, cleaning, safety | Kitchen and heater proximity, capacity |
| Hotel / beach club | Scale, care calendar, aesthetics | Season, wind, salt, safety |
| Poolside / villa | Humidity, sun, splashing water | Distance to the pool, pitch |
Also say whether the area will have heaters, open flames, barbecues, grills or lighting; fire safety needs a separate assessment on a thatched roof. Which measures are taken is settled at the survey according to use and regulations.
What should you think about for timeline and permits?
The timeline is the second most useful piece of information: when the job must be finished and whether the area will be in use at that time. For venues opening for a season, leave a margin before the season, because the survey, quote approval, material preparation and installation are consecutive steps.
- Write down the target completion date and how flexible it is (fixed or preferred).
- State whether the area can be closed during installation.
- Ask local authorities whether a building permit or municipal or management approval is needed; share any documents with our team.
- Think about vehicle access, a material drop-off point and power access on installation days.
- Decide up front who approves and signs off on your side.
What are the common preparation mistakes?
The most common mistakes are passing on an estimated measurement as if it were exact and describing the intended use incompletely; both get corrected at the survey, but they can mislead the first version of a quote. Keeping a small notebook prevents most of them.
- Measuring only one side and not mentioning that the area is irregular.
- Forgetting floor slope, or cables, pipes and lighting lines that run under the roof.
- Adding a heater, barbecue or lighting plan later; this can change the solution from the start.
- Leaving the timeline to the last moment; the calendar can tighten before the season.
- Involving several decision makers late; approval is delayed.
Going through this list in a short meeting before the survey is especially helpful for businesses. For home projects, settling everyone's expectations in advance prevents extra requests after installation.
What does NSG Bamboo Center do during the survey?
NSG Bamboo Center, with its Aydın-based team, carries out the survey free of charge: it sees the area on site, takes measurements, listens to the intended use, and presents a technical analysis and cost calculation. This runs under Consulting Services; once you approve, Installation Services take over.
- First request by form or appointment.
- Preliminary review of the information and photos you send.
- On-site survey, exact measurements and technical analysis.
- Sharing the proposed solution, materials and cost calculation.
- Installation plan once approved.
Because we serve all of Turkey, see the service regions page for survey coverage in your area. For product options, explore Premium Reed Mat Roof.
Frequently asked questions
Is the survey free?
Yes, NSG Bamboo Center offers a free survey. Exact measurements, technical analysis and cost calculation are done at the survey.
Can I request a survey without photos and measurements?
Yes, but approximate measurements and a few photos speed things up considerably. Missing details are completed together on site.
How long does a quote take?
It varies with the size and detail of the space, so promising a specific day would not be honest. Complete information shortens the time.
Can I describe a custom design idea?
Of course. Requests not in the product list are evaluated as custom design at the survey and you are welcome to ask your questions then.
If your preparation is complete, fill in the free survey and quote form, or choose a time with an appointment.